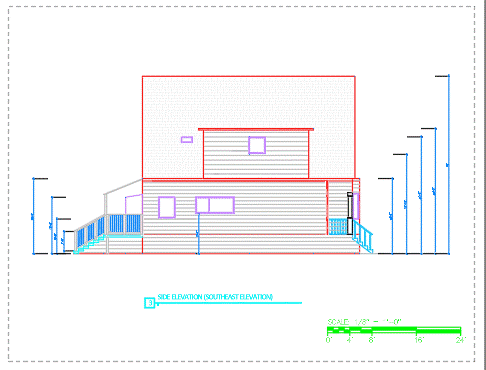
Residential Permit Drawing Set
Permit Drafting
CAD Drafting
Drafting support for a residential permit drawing set, including floor plans, elevations, sections, and sheet organization.
Explore examples of CAD drafting, permit drafting, architectural design support, Civil 3D drafting, and sample drawing sets completed by MS Services & Drafting Company.
Drafting support for a residential permit drawing set, including floor plans, elevations, sections, and sheet organization.
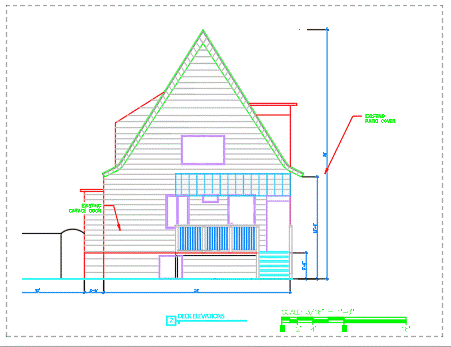
Floor plans, elevations, and section drawings for a single-family home addition, prepared for city plan review.
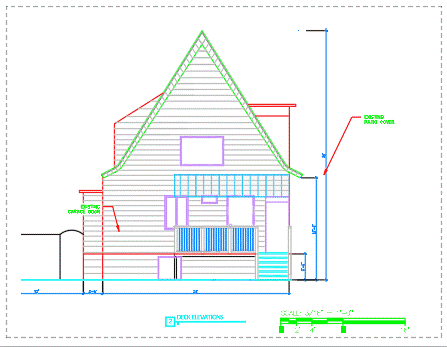
Civil 3D site plan production including grading, utility layouts, and coordinated plan sheets for a commercial development.

Surface modeling, grading plans, and utility plan sheets produced in Civil 3D for an engineering design team.
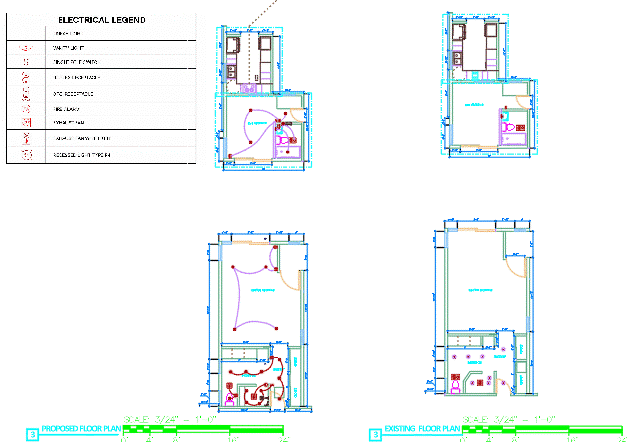
Fast-turnaround redline updates and plan revisions for an active construction project, delivered as organized CAD files.
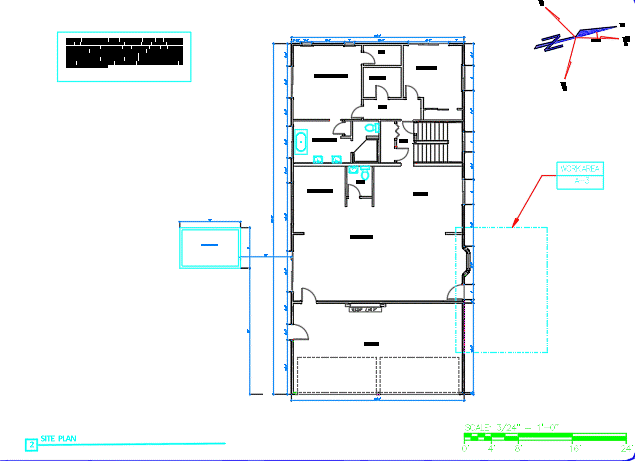
Remodel documentation including demolition plans, proposed floor plans, interior elevations, and permit-ready sheets.
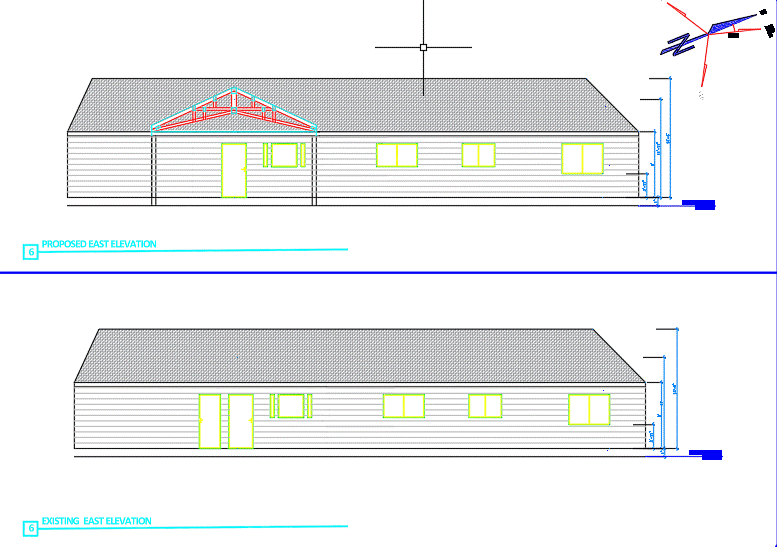
Field measurements and markups converted into clean as-built CAD drawings for facility records and future planning.
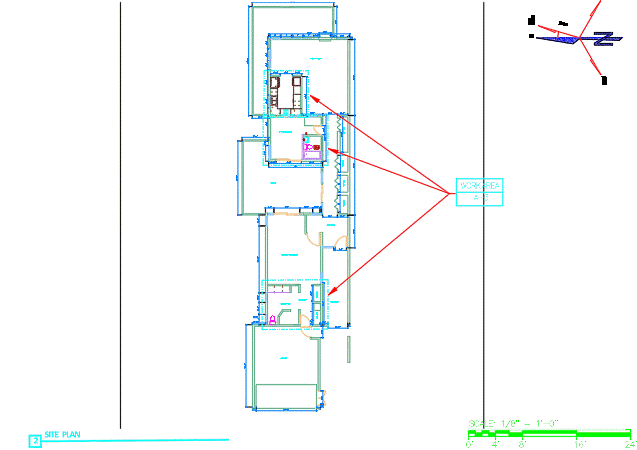
Ongoing remote drafting subcontractor support for a design firm, producing construction documents within their CAD standards.
Technical construction package (TCP) including overall site plan, detailed floor plans, and elevation drawings for a telecom site.
View our sample sheets for a closer look at drawing quality, or send your project details for a quote.