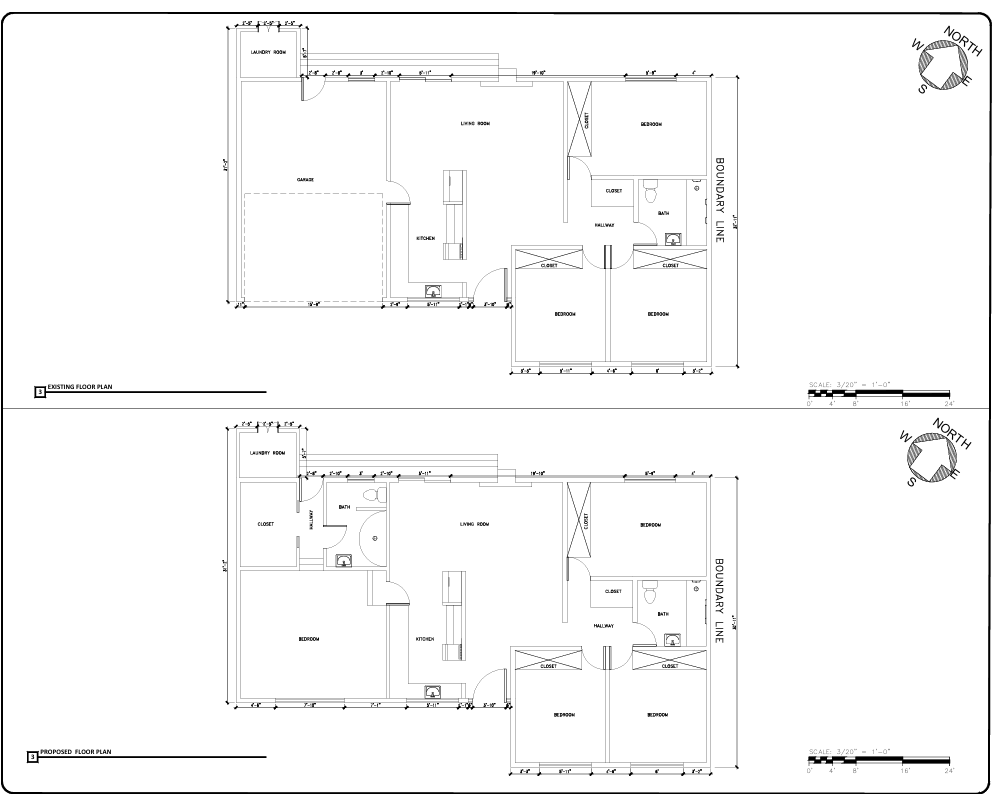
Floor Plan Sheet
Dimensioned floor plan with wall types, door and window tags, and clear annotation.
Request Full SampleReview sample sheets to better understand the quality, organization, and detail provided by MS Services & Drafting Company.
Dimensioned floor plan with wall types, door and window tags, and clear annotation.
Request Full Sample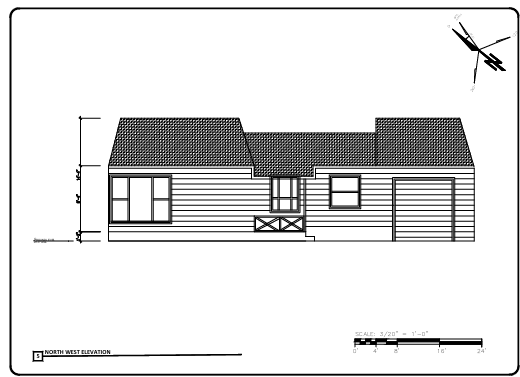
Exterior elevations with material callouts, heights, and finish notes.
Request Full Sample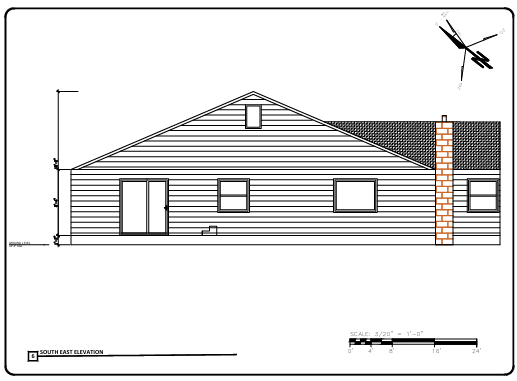
Building sections and construction details with clean linework and labeling.
Request Full Sample
Existing and proposed plans for a residential remodel, organized for easy review.
Request Full Sample Overall site plan with property lines, setbacks, improvements, and site notes.
Request Full Sample Grading plan with proposed contours, spot elevations, and drainage callouts.
Request Full Sample Utility plan showing water, sewer, and storm layouts with sizing and labeling.
Request Full Sample Alignment profiles produced in Civil 3D with stationing and design labels.
Request Full Sample Project cover sheet with sheet index, project data, and vicinity map.
Request Full Sample Code summary sheet with occupancy, construction type, and applicable code notes.
Request Full Sample Permit-ready plan sheet organized for city and county plan check review.
Request Full Sample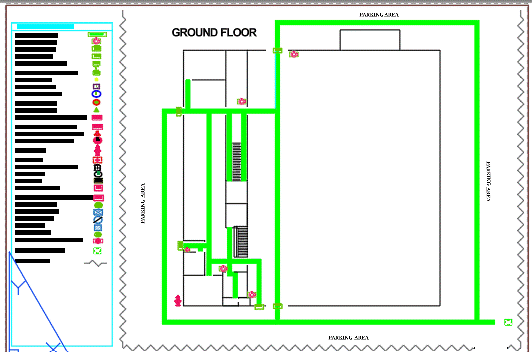
An Emergency Evacuation Plan is a structured, step-by-step procedure designed to ensure that everyone inside a building, facility can safely exit and reach a designated safe area during an emergency.
Request Full Sample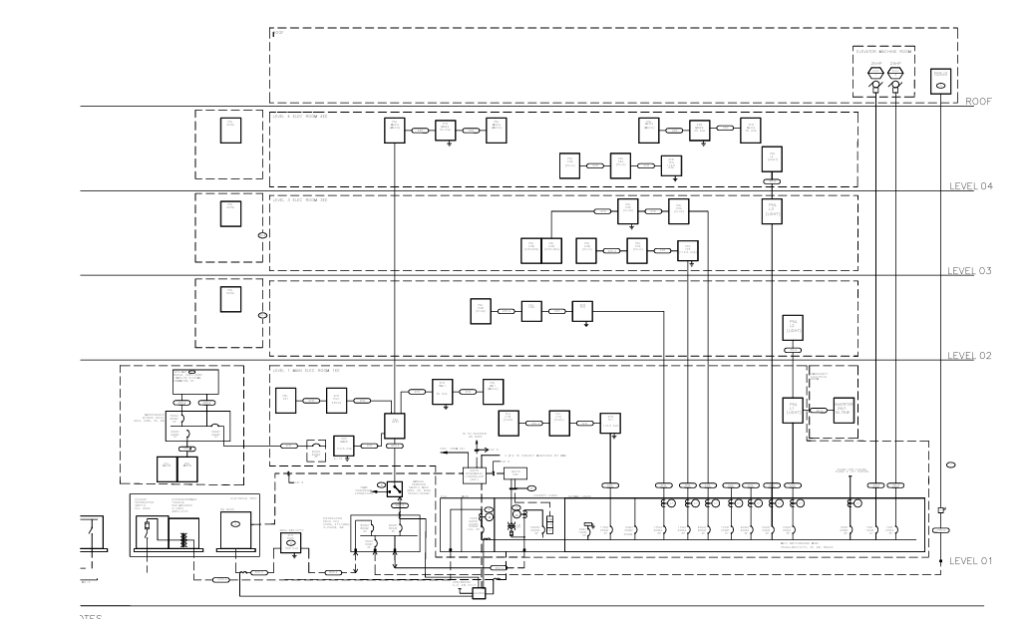
An electrical diagram schematic is a visual blueprint that uses standardized symbols and lines to show how electrical circuits.
Request Full Sample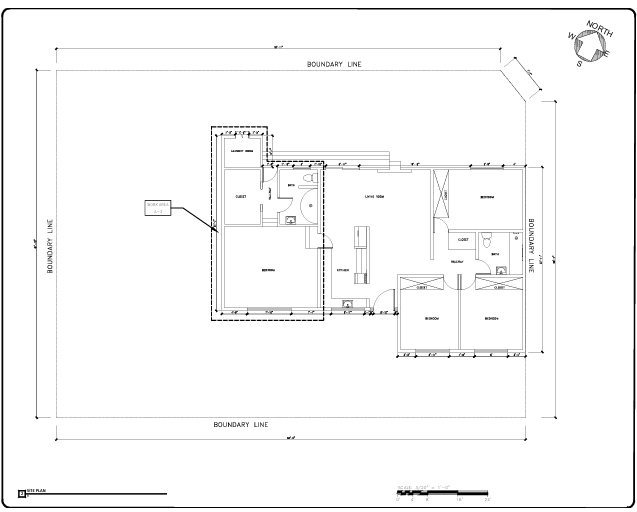
A site plan is a top-down drawing that shows the entire layout of a property, piece of land, or building site.
Click Here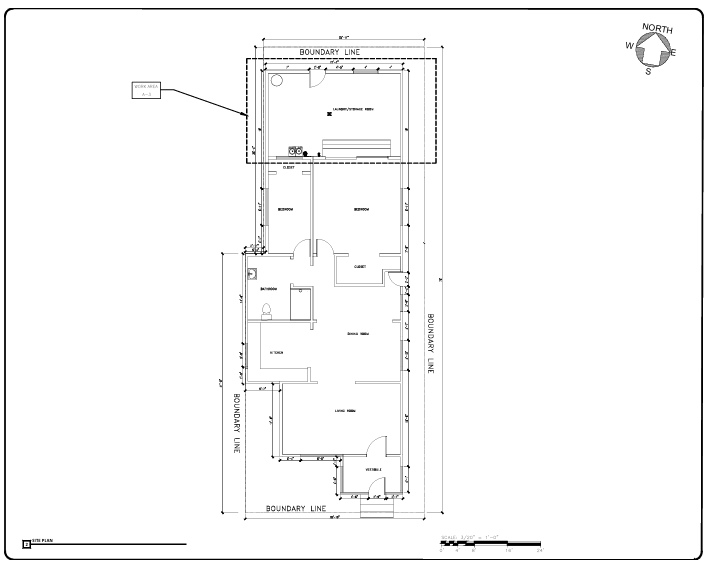
A site plan is a top-down drawing that shows the entire layout of a property, piece of land, or building site.
Click Here
Contact us to request full-size sample sheets or discuss the drawing standards and sheet organization your project needs.